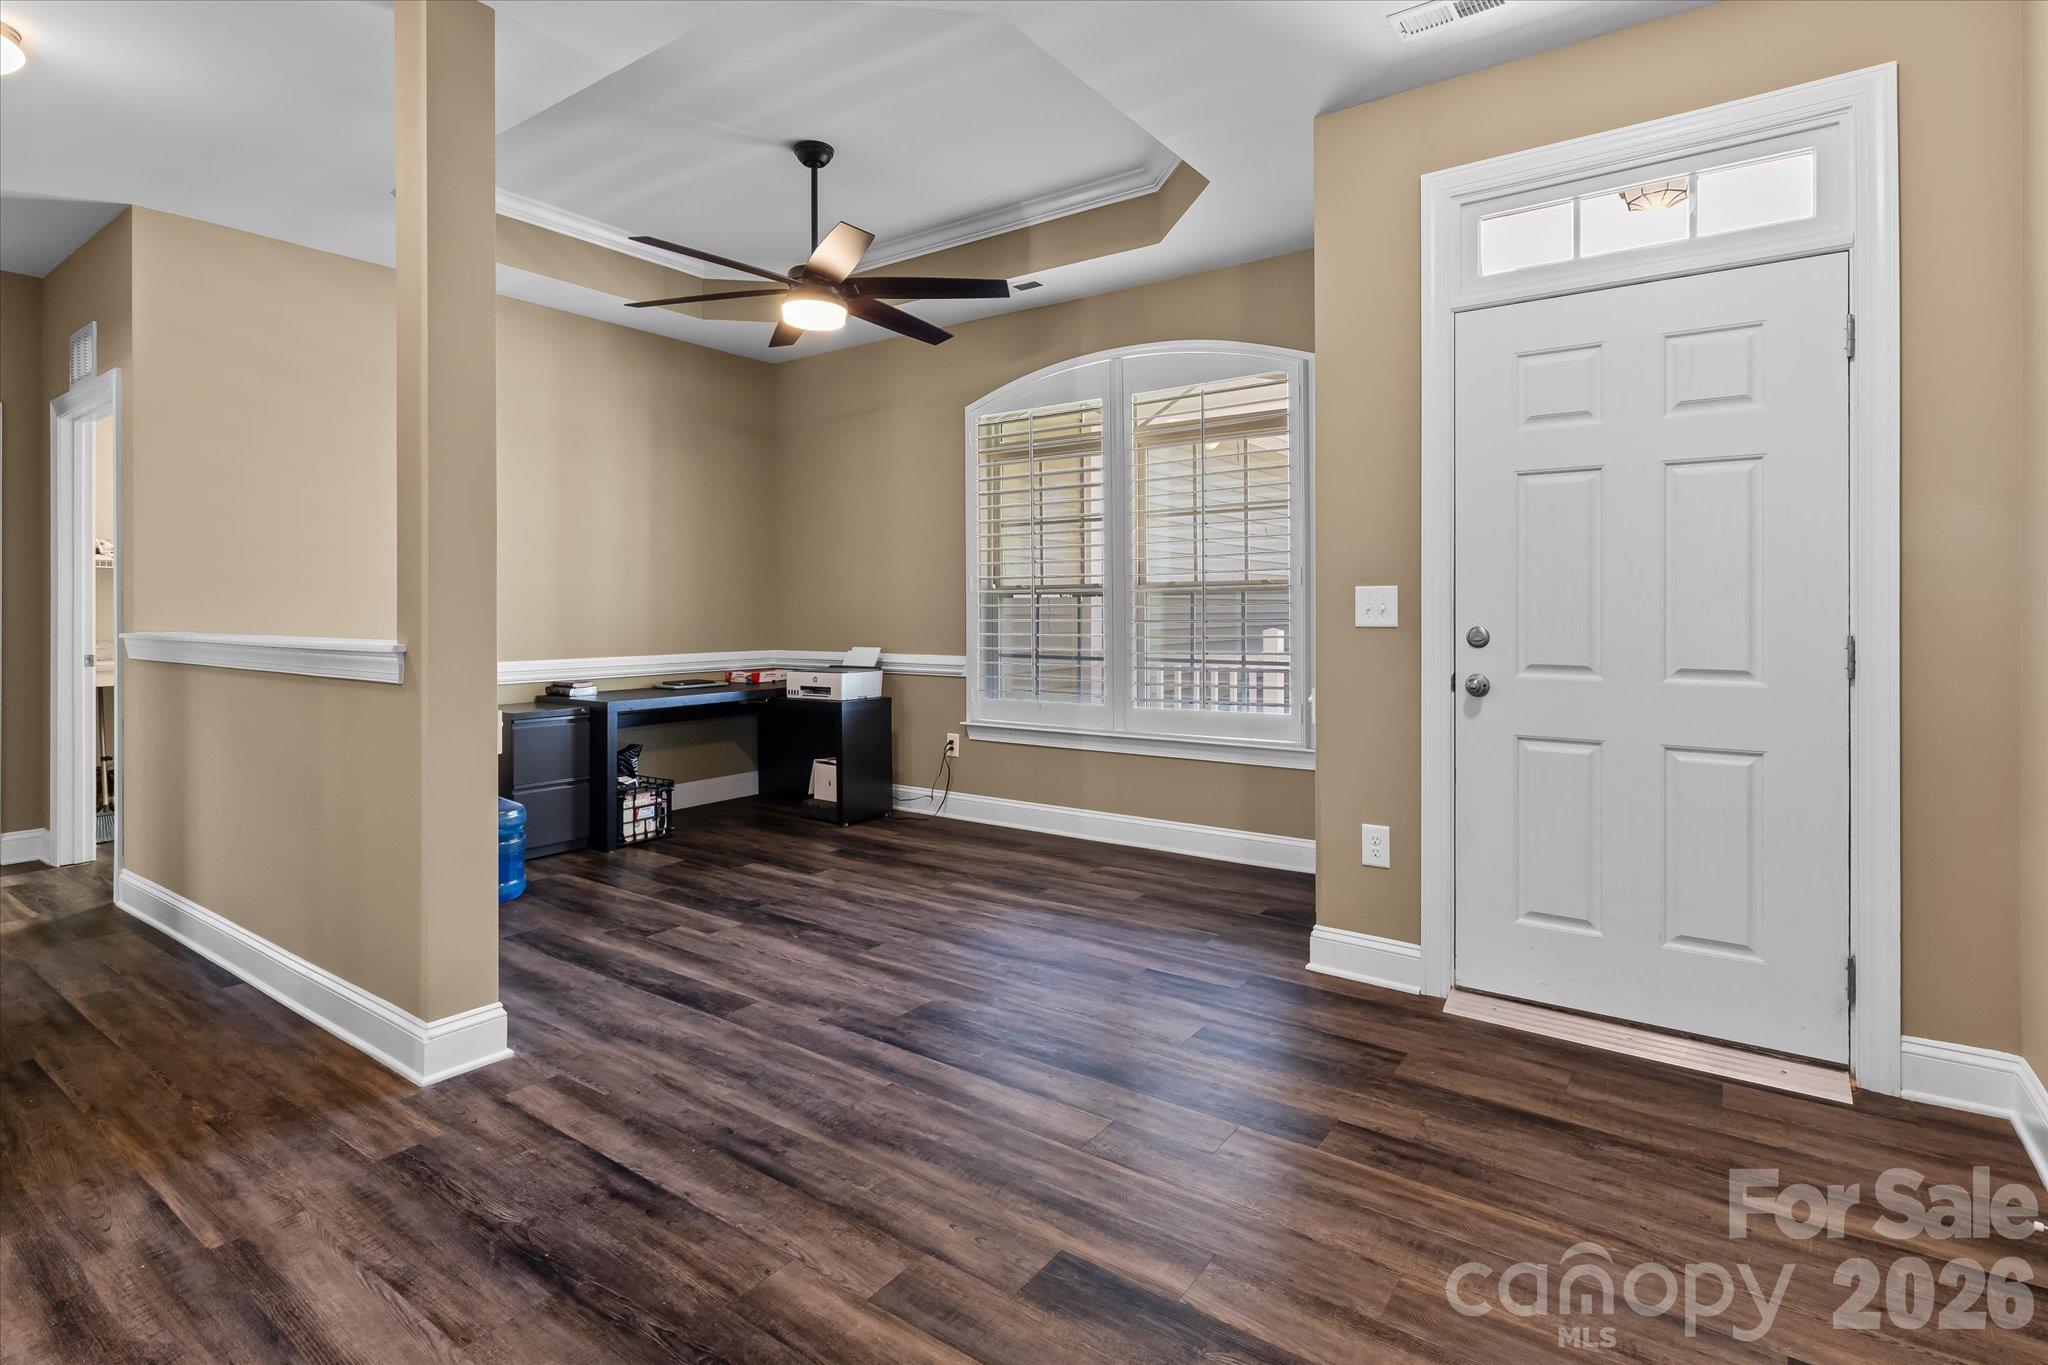
Property photo 1
Property photo 2
Property photo 3
Property photo 4
Property photo 5
3 Beds
2 Baths
1,924 sqft

$550,000

7117 McIlwaine Road, Huntersville NC, 28078

Price per sqft$285.86
Built in2019
Property size1,924 sqft
Property typeResidential
Courtesy of EXP Realty LLC Mooresville, Logan Afton Listing Contact: [email protected]

Overview

Coming soon

Coming Soon-no Show

Listed Nov 1, 2026

Updated 3h ago

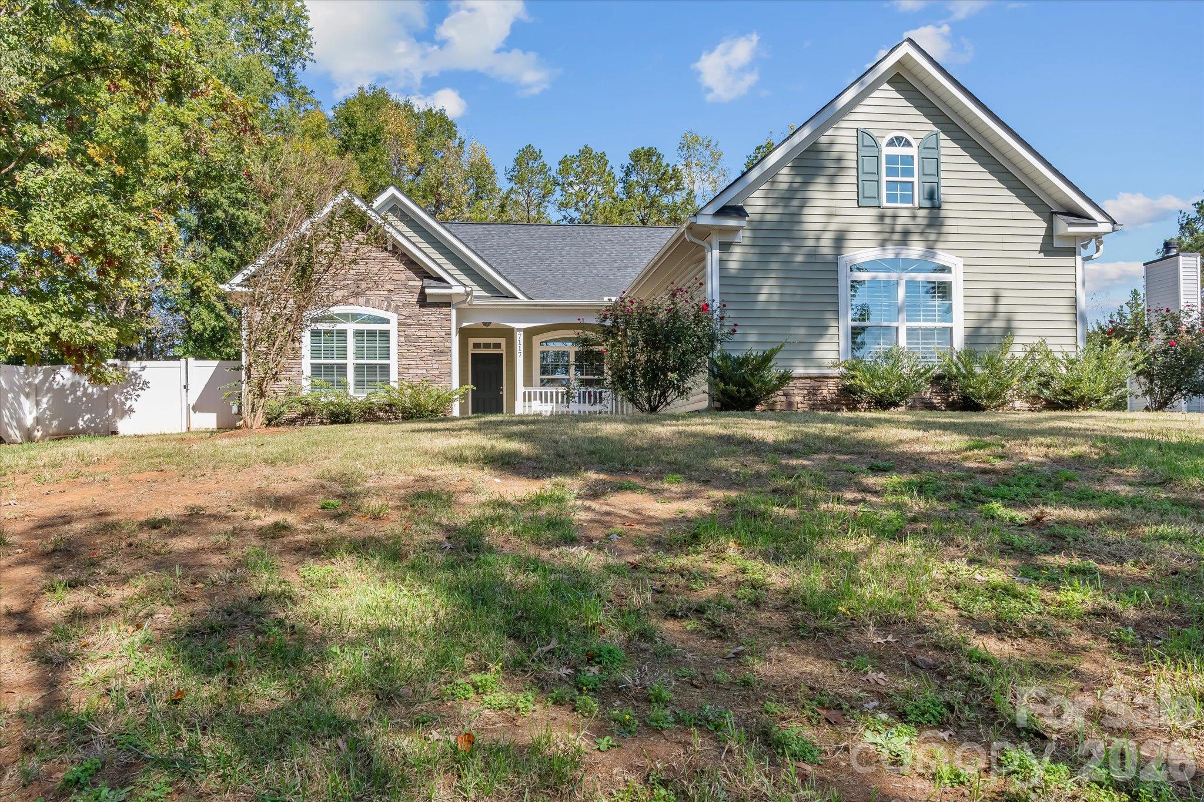
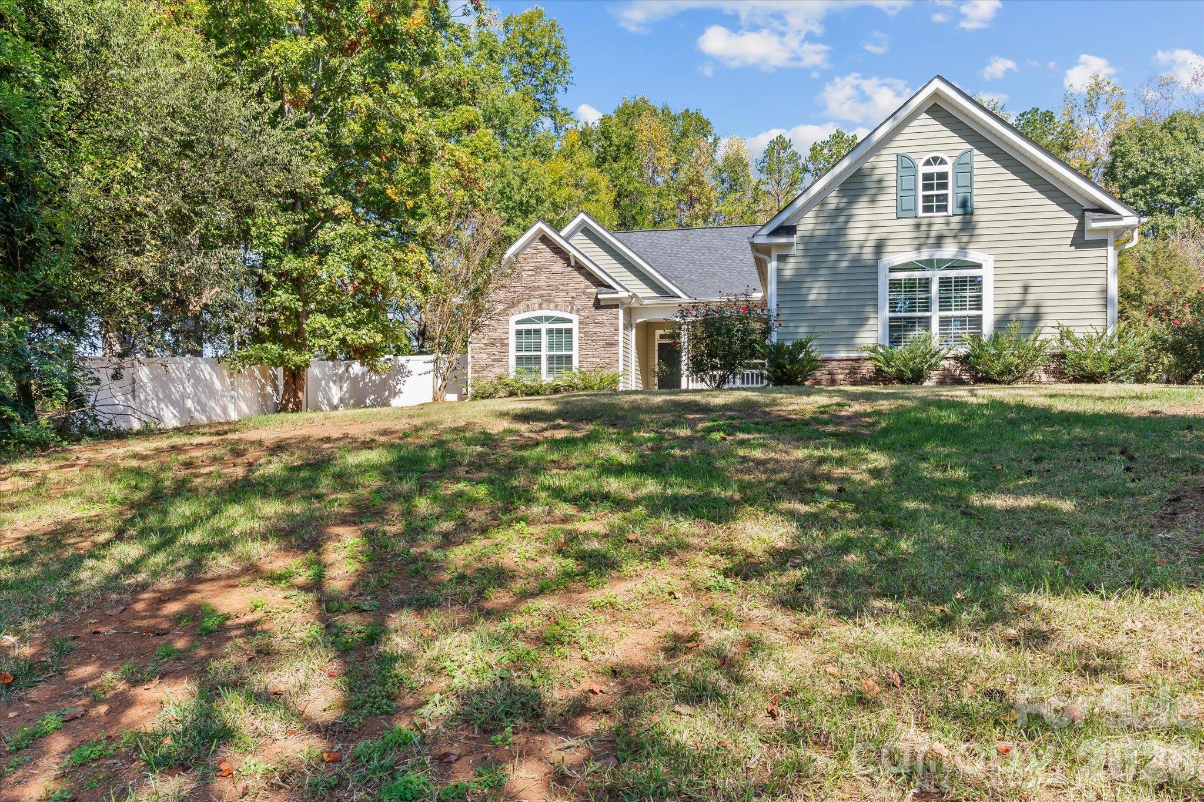
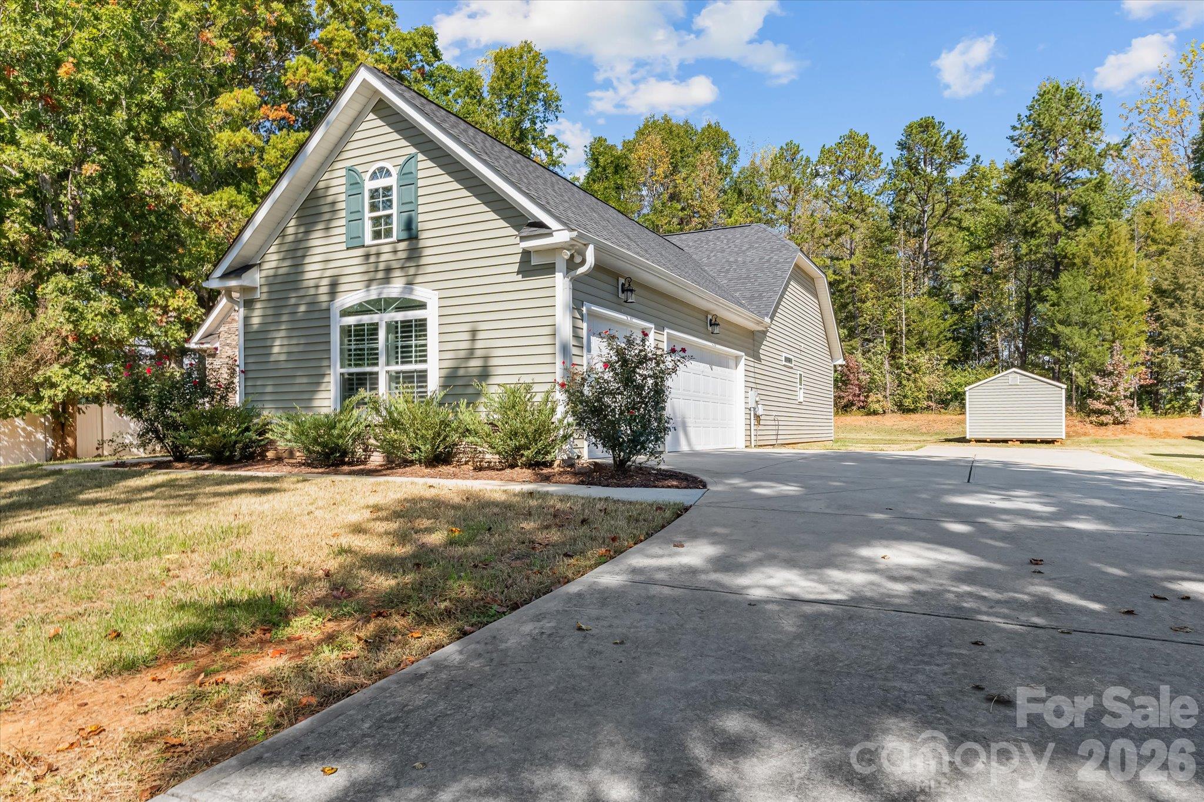
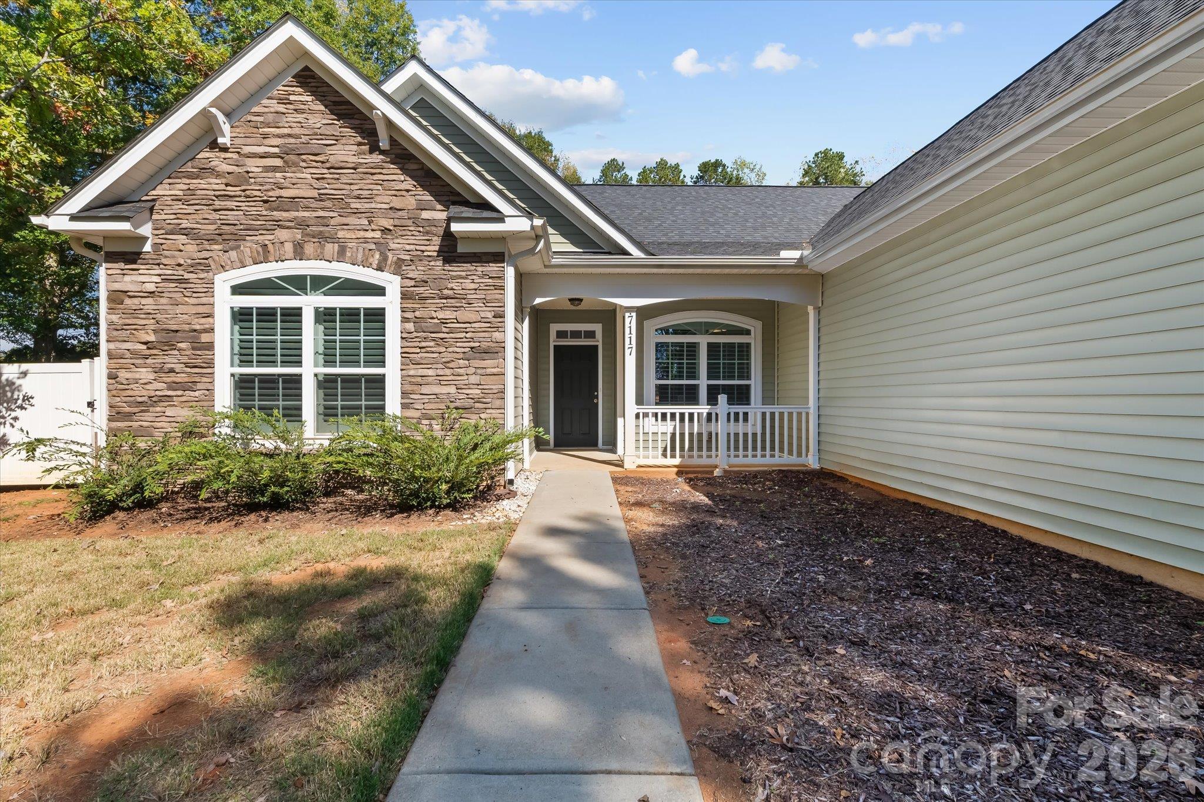
Thoughtful accessibility features, inviting gathering spaces, and comfortable single-level living come together in this 3-bedroom, 2-bath Huntersville home offering approximately 1,924 square feet. An open layout connects the kitchen, dining, and main living areas, while hard-surface flooring extends throughout the interior. Accessibility features stand out in several key spaces. The kitchen includes open knee space beneath the gas cooktop and front-mounted cooktop controls. In the primary bath, a curbless tiled shower features multiple grab bars and a handheld showerhead, while the double-sink vanity includes open knee space beneath one sink. Additional grab bars near the toilet provide another thoughtful touch. The laundry room also offers open space beneath the sink and counter, combining practical workspace with convenient storage. The kitchen balances function and style with white cabinetry, expansive counters, a tile backsplash, stainless steel appliances, a vent hood, a wall oven, and a built-in microwave. A center island with a sink provides additional preparation space, and the walk-in pantry keeps essentials organized. The adjoining dining area opens to the main living space, creating a welcoming setting for everyday meals and gatherings. Vaulted ceilings and abundant windows lend an airy feel to the living area. A bright sunroom overlooking the backyard offers flexible space for a sitting room, hobbies, or exercise, with direct access to the screened porch. Near the front entry, a separate open flex space with a tray ceiling, decorative trim, and plantation shutters provides options for a home office or additional dining area. The spacious primary bedroom features a tray ceiling, large windows, and an adjoining bath with a walk-in closet. Two additional bedrooms and a second full bath provide flexibility for guests or other household needs. Outside, stone accents and a covered front porch create a welcoming entrance. The screened rear porch with a ceiling fan and adjoining concrete patio offer space to relax or entertain overlooking a backyard bordered by mature trees. An attached garage and generous concrete driveway complete the property. Storage shed does not convey.

$3,659/mo

Est. mortgage payment based on a $550,000 home price.

All estimates are provided by Luxury Presence for informational purposes only. Actual amounts may vary.

Additional information

MLS® ID
4439004

Interior Features

Bedrooms
3
Bathrooms
2
Cooling
Yes
Heating
Yes
Basement
No

Exterior Features

Lot Size
0.98 Acres

Other Property Details

Garage
Yes
55+/Senior Community
No

Listings courtesy of Canopy MLS as distributed by MLS GRID

All information deemed reliable but not guaranteed and should be independently verified. All properties are subject to prior sale, change or withdrawal. Neither listing broker(s) nor Garrett Osborne - New Construction Website shall be responsible for any typographical errors, misinformation, misprints and shall be held totally harmless. Properties displayed may be listed or sold by various participants in the MLS.

Based on information submitted to the MLS GRID as of 3:59 AM UTC on 10/30/2026. All data is obtained from various sources and may not have been verified by broker or MLS GRID. Supplied Open House Information is subject to change without notice. All information should be independently reviewed and verified for accuracy. Properties may or may not be listed by the office/agent presenting the information.

©2026 Canopy MLS . All rights reserved.

DMCA Notice

Powered by Luxury Presence