Property photo 1
Property photo 2
Property photo 3
Property photo 4
Property photo 5
3 Beds
2 Baths
2,400 sqft

$659,900

260 Broadleaf Drive, Denver NC, 28037

Price per sqft$274.96
Built in2018
Property size2,400 sqft
Property typeResidential
Courtesy of EXP Realty LLC Mooresville, Lauren Sheridan Listing Contact: [email protected]

Overview

Coming soon

Coming Soon-no Show

Listed Oct 31, 2026

Updated 43 min ago

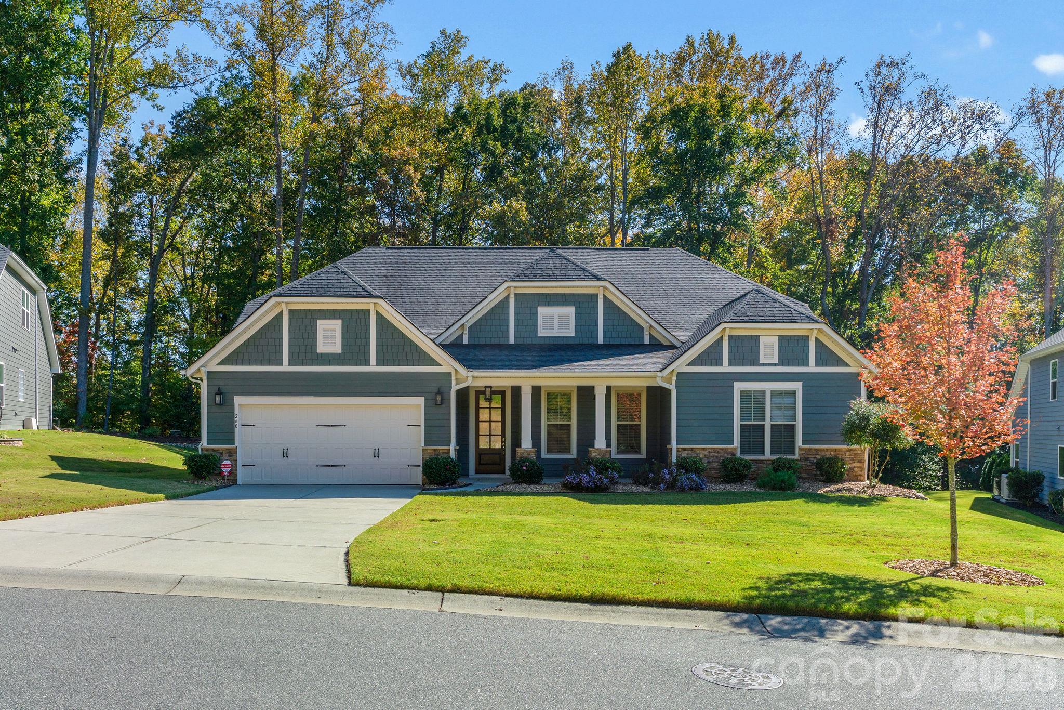
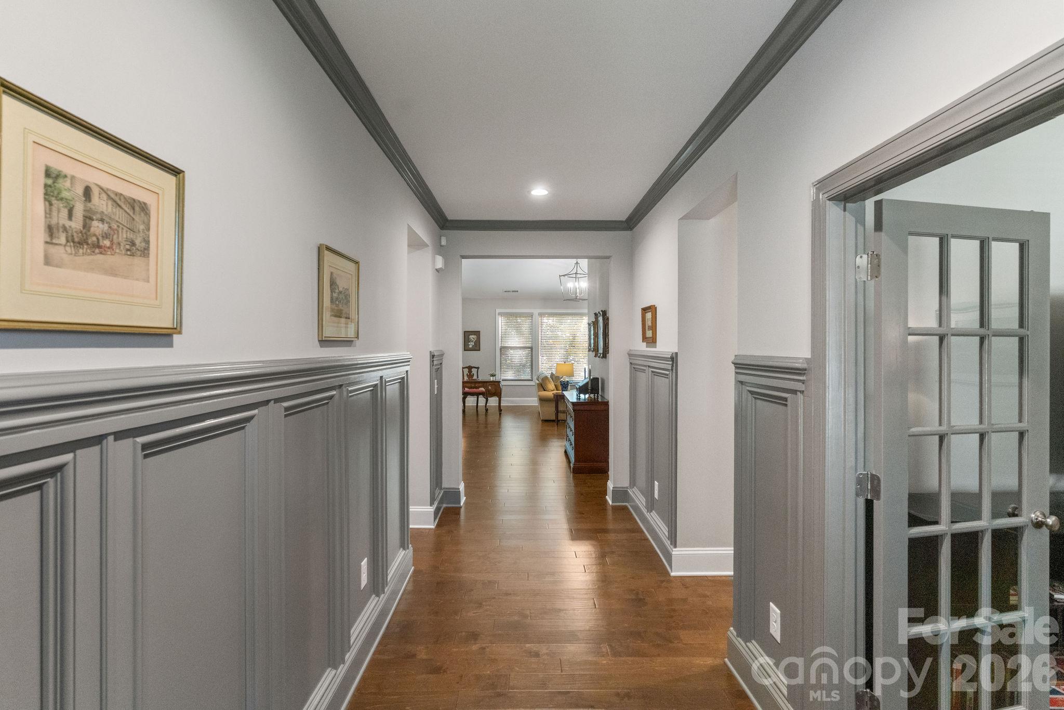
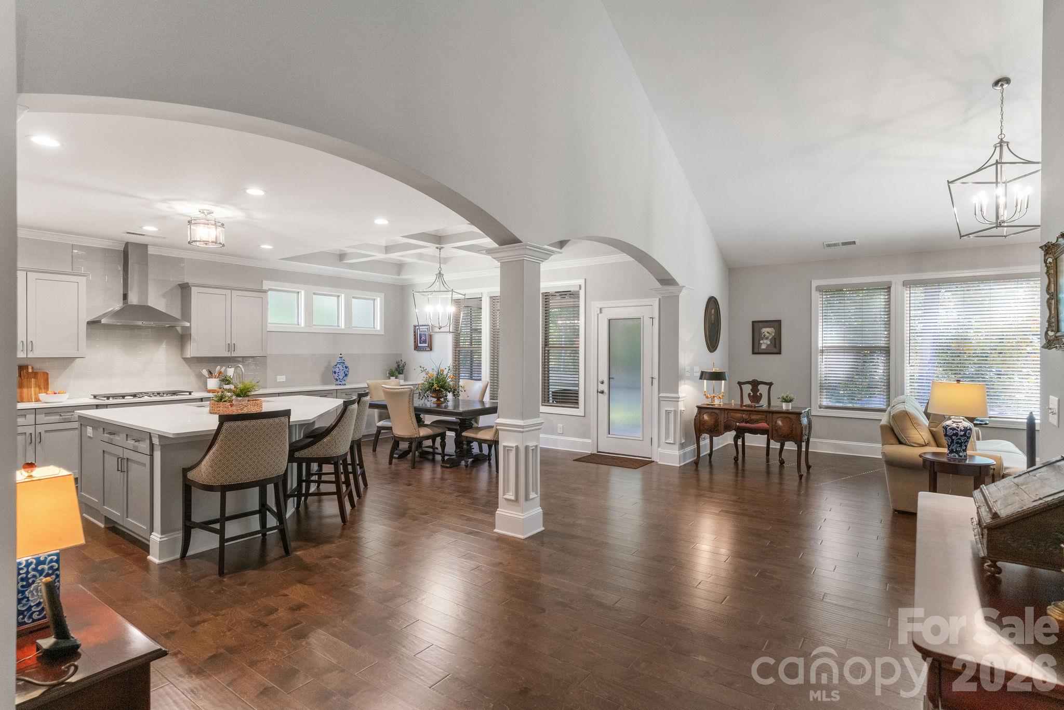
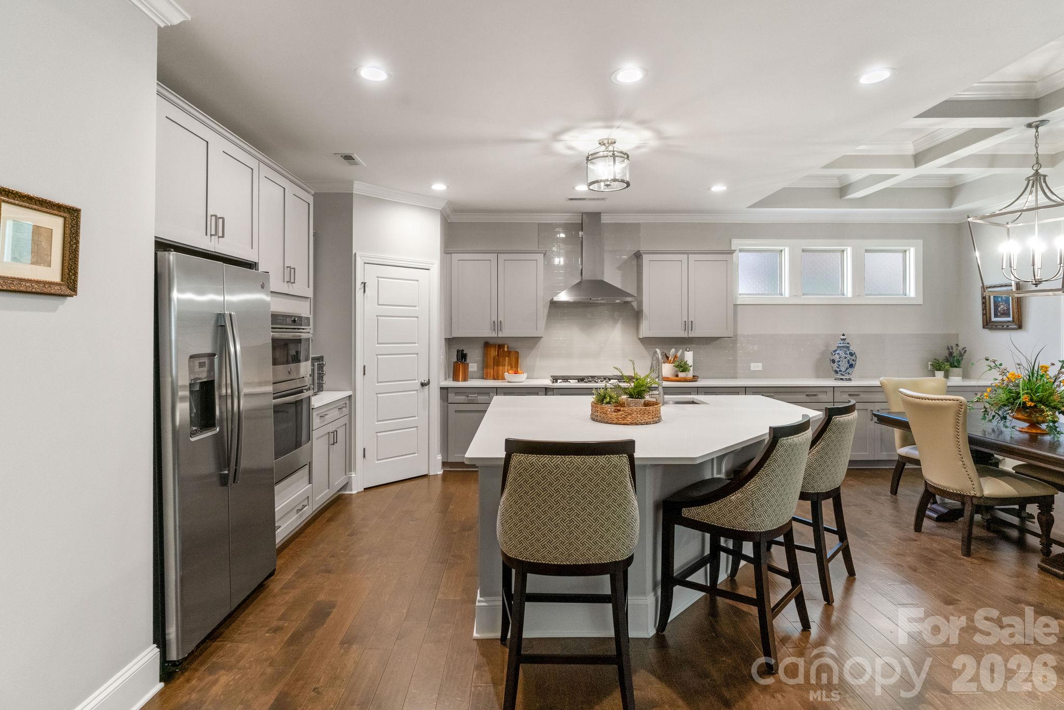
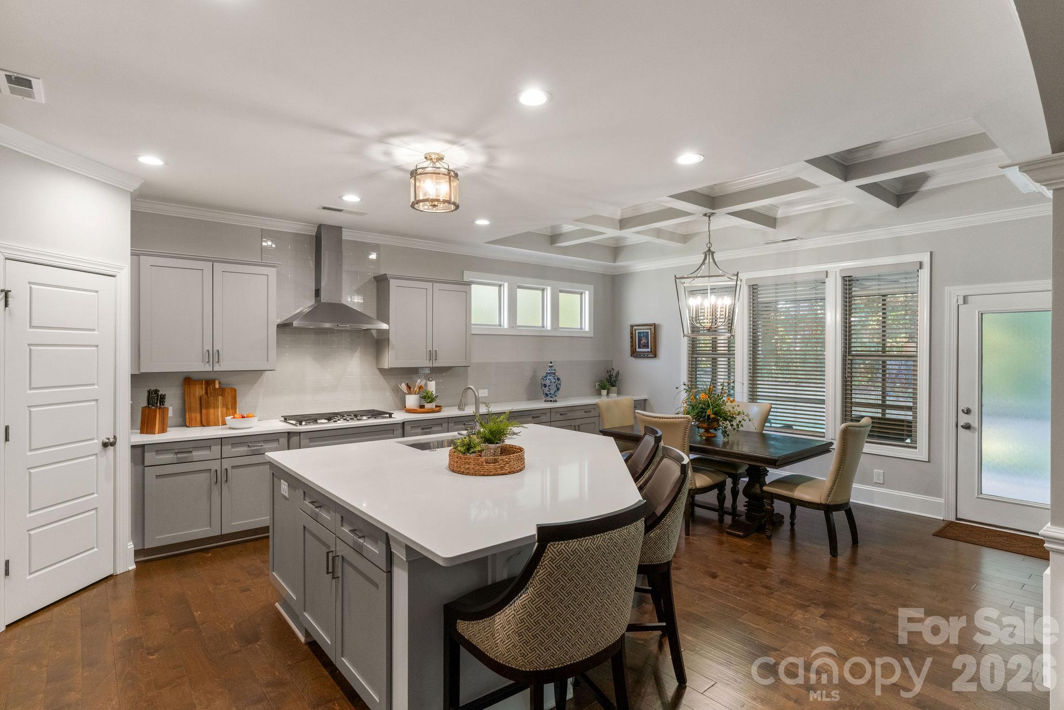
A spacious, well-designed floor plan, timeless architectural details, and a wooded backdrop come together to make this Denver home one worth discovering. With the entire exterior just repainted, beautiful hardwood floors, elegant raised-panel wainscoting, and crown molding, this home makes a lasting first impression. The great room features a vaulted ceiling that enhances the sense of space, along with a fireplace flanked by built-in cabinetry. Just beyond, the dining area stands out with its coffered ceiling, while the kitchen impresses with an oversized island topped with quartz countertops, a single undermount sink, stainless steel appliances, a microwave/wall oven combination, and extensive cabinetry. Exceptionally well maintained, the kitchen is ready for everyday meals and entertaining alike. The split-bedroom floor plan offers a thoughtful separation of living spaces. The primary suite features a tray ceiling, walk-in closet, and ensuite bath with dual vanities, tiled flooring, a tiled walk-in shower, and a relaxing soaking tub. Two additional bedrooms share a full bath, with one featuring a vaulted ceiling. A dedicated office with French doors provides a defined space for working from home or pursuing personal projects. Out back, the home borders a wooded setting with scenic views, creating a sense of privacy and a peaceful backdrop to enjoy throughout the seasons. With three bedrooms, two full baths, a dedicated office, and the convenience of single-level living, this Denver home brings together an appealing layout, timeless details, and a beautiful natural setting.

$4,390/mo

Est. mortgage payment based on a $659,900 home price.

All estimates are provided by Luxury Presence for informational purposes only. Actual amounts may vary.

Additional information

MLS® ID
4438302

Interior Features

Bedrooms
3
Bathrooms
2
Fireplace
Yes
Cooling
Yes
Heating
Yes
Basement
No

Exterior Features

Lot Size
0.27 Acres

Other Property Details

Association Fee Frequency
Quarterly
Garage
Yes
55+/Senior Community
No

Listings courtesy of Canopy MLS as distributed by MLS GRID

All information deemed reliable but not guaranteed and should be independently verified. All properties are subject to prior sale, change or withdrawal. Neither listing broker(s) nor Garrett Osborne - New Construction Website shall be responsible for any typographical errors, misinformation, misprints and shall be held totally harmless. Properties displayed may be listed or sold by various participants in the MLS.

Based on information submitted to the MLS GRID as of 1:26 AM UTC on 10/30/2026. All data is obtained from various sources and may not have been verified by broker or MLS GRID. Supplied Open House Information is subject to change without notice. All information should be independently reviewed and verified for accuracy. Properties may or may not be listed by the office/agent presenting the information.

©2026 Canopy MLS . All rights reserved.

DMCA Notice

Powered by Luxury Presence