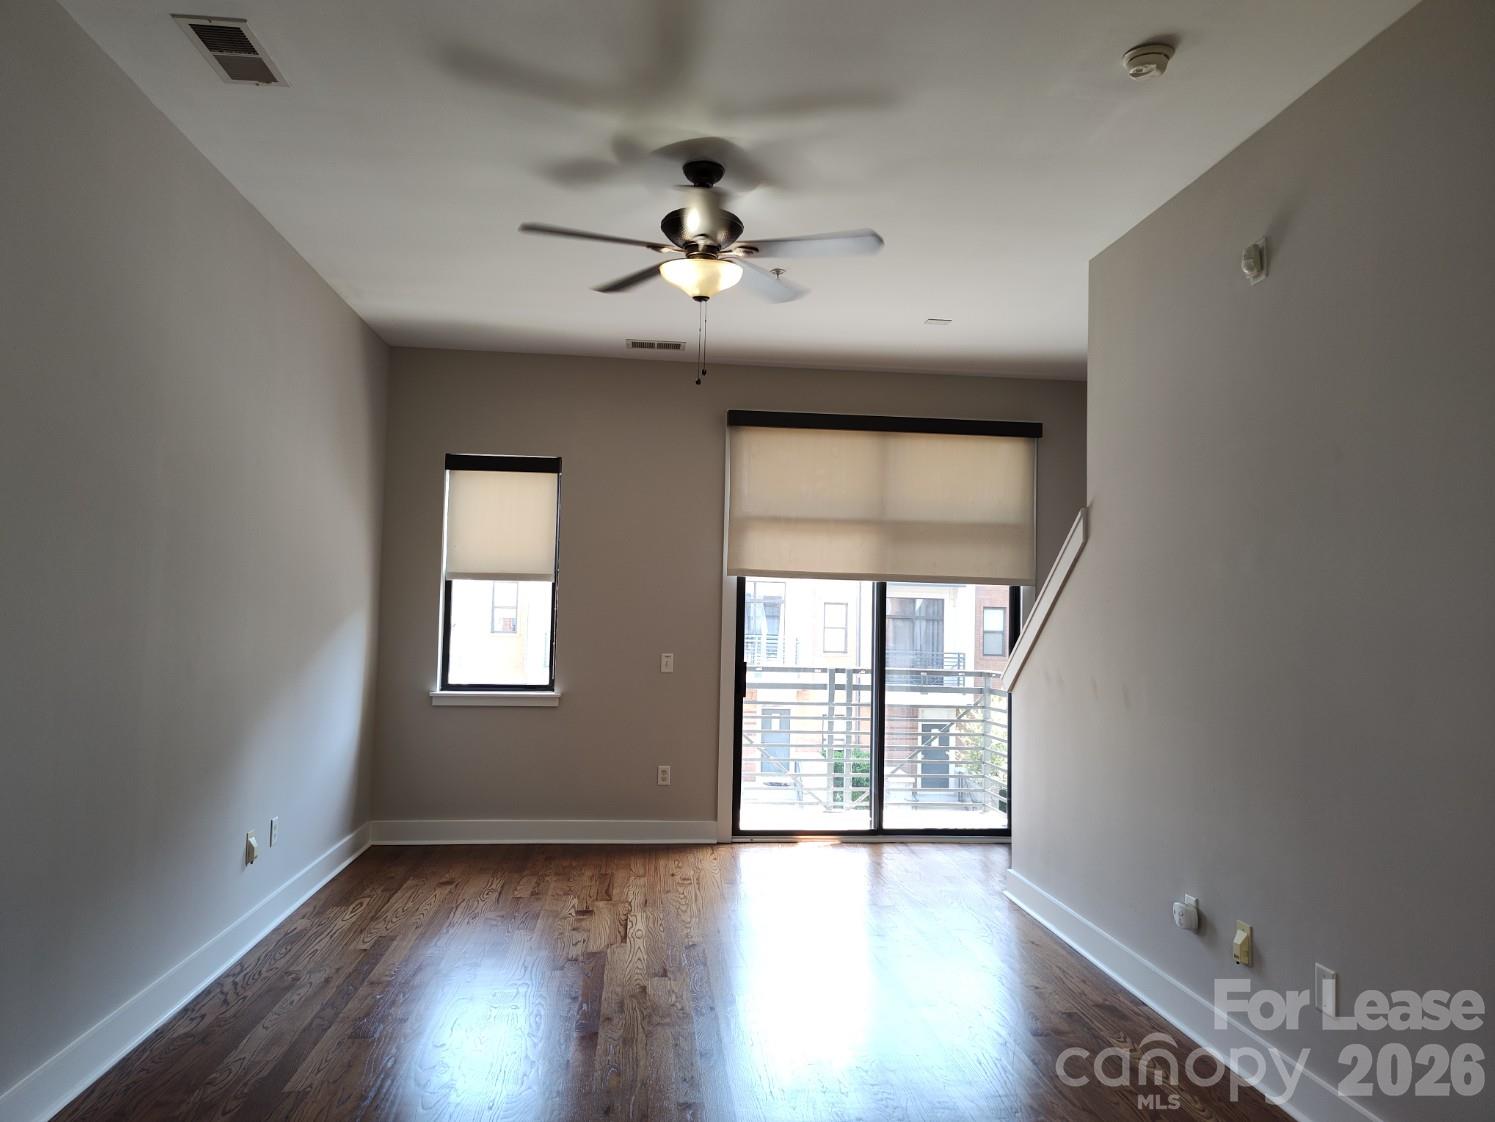
Property photo 1
Property photo 2
Property photo 3
Property photo 4
Property photo 5
2 Beds
2 Baths
1,281 sqft

$2,175/month

926 E 8th Street E, Charlotte NC, 28204

Price per sqft$1.70
Built in2006
Property size1,281 sqft
Property typeTownhomes
Courtesy of TouchPoint Property Management, Maria Carbonell Listing Contact: [email protected]

Overview

Active

Listed Oct 27, 2026

Updated 20h ago

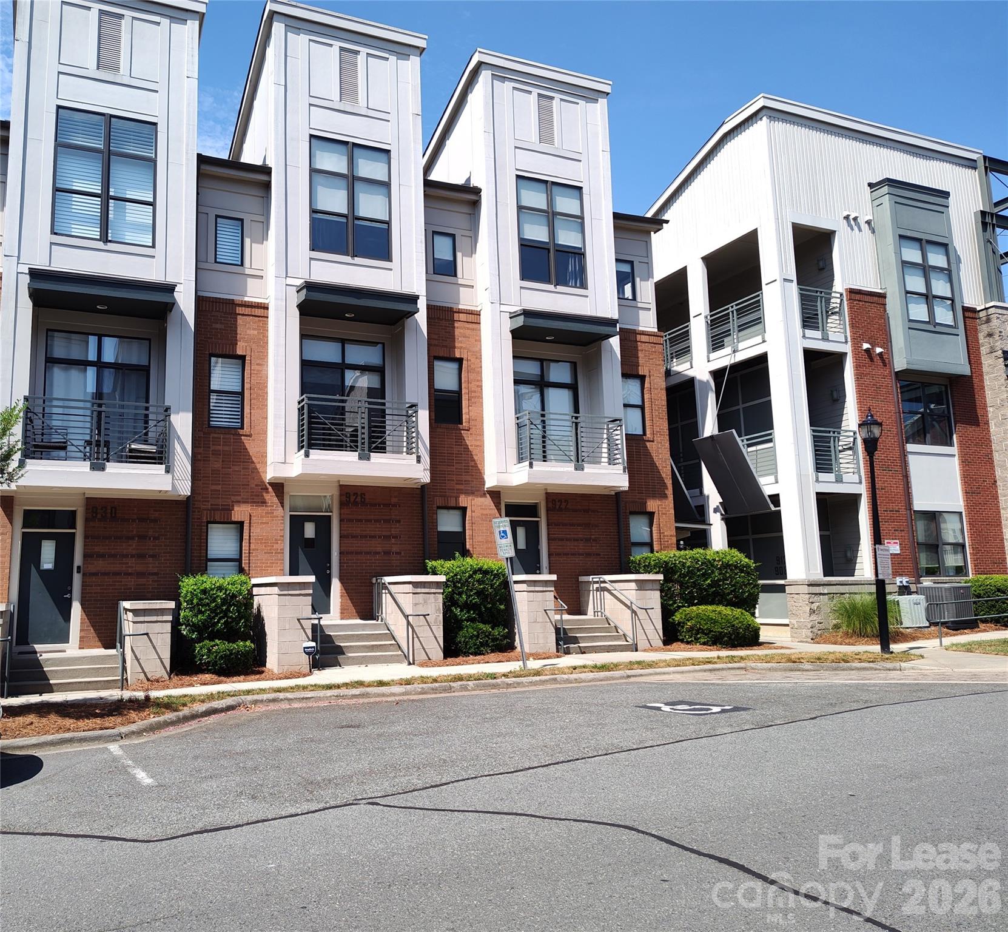
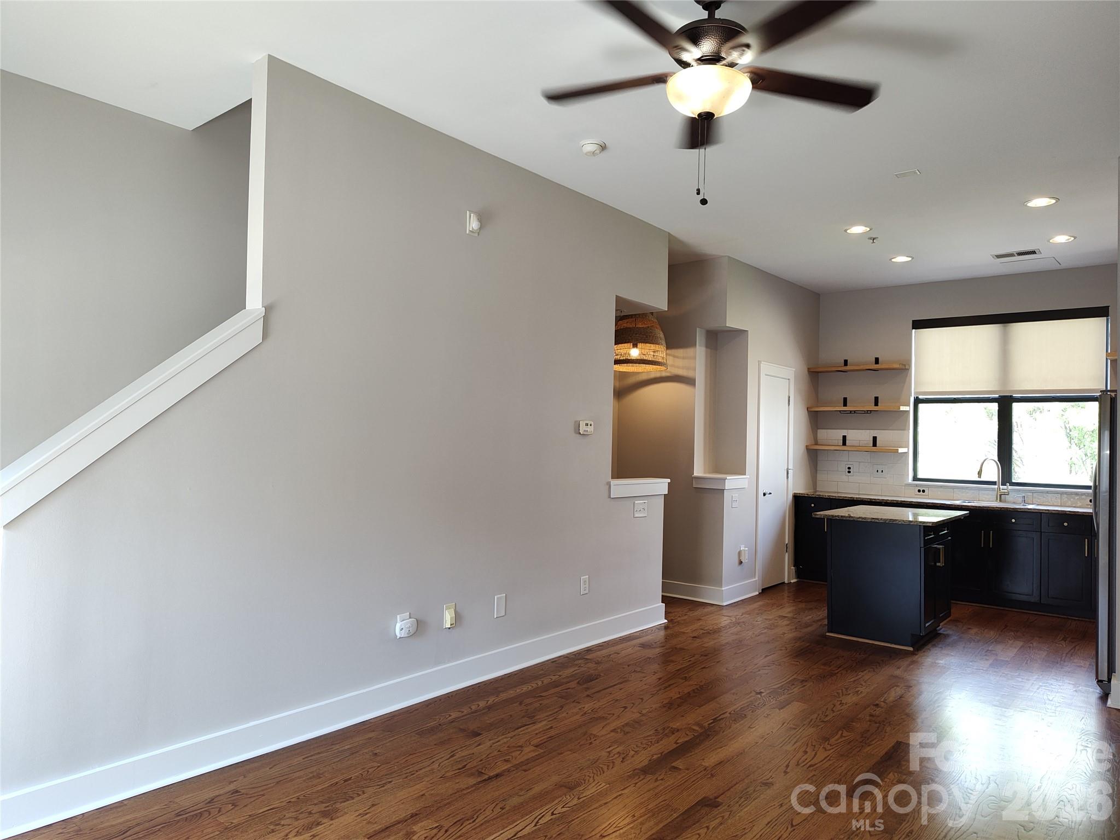
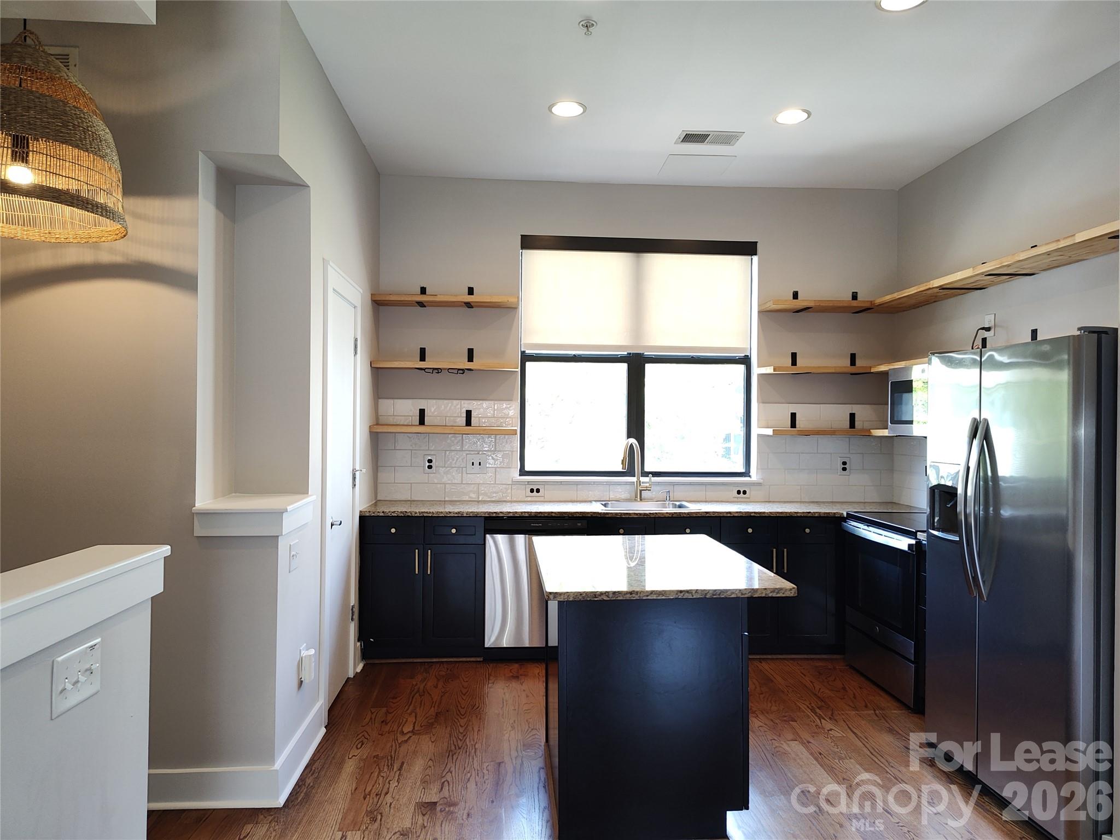
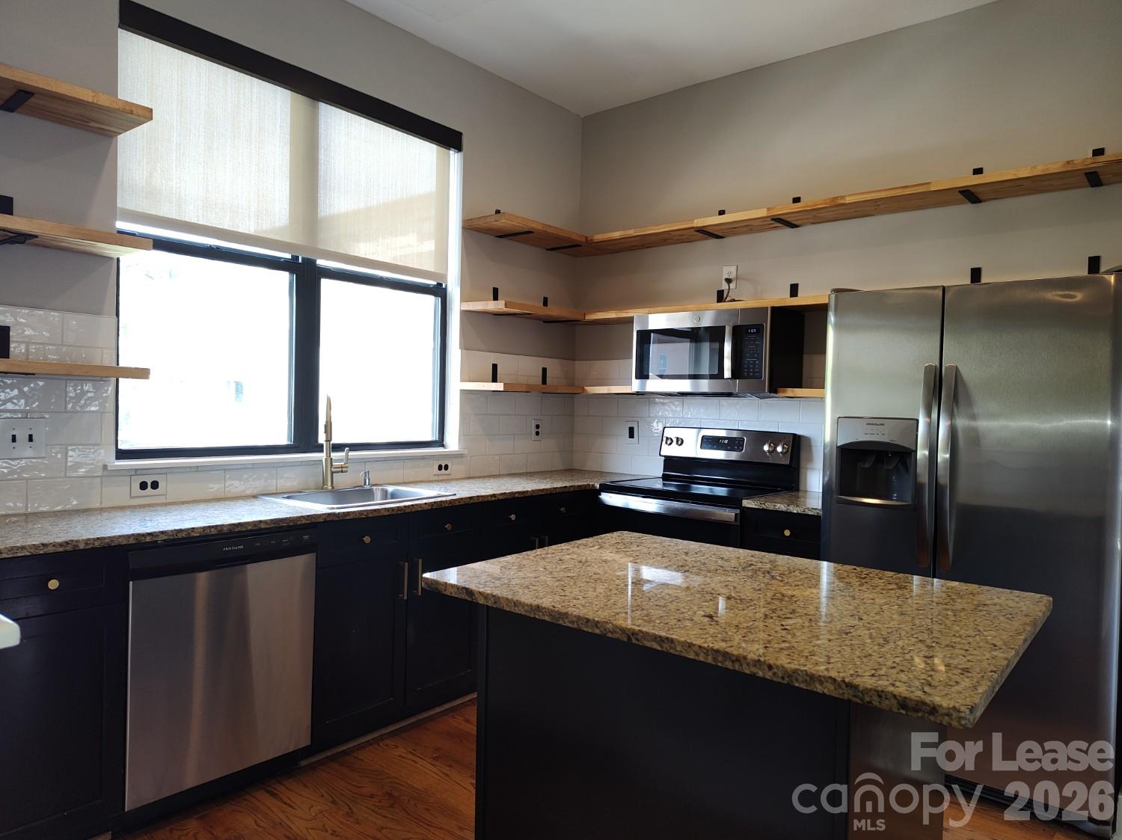
Modern townhome located in the M Complex Community! This 3 story, 2 bedroom, 2 bath townhouse features; a one car basement garage, On the second level, you will find an open floor plan featuring a beautiful kitchen with a subway style backsplash, granite countertops, stainless steel appliances, a pantry, and a kitchen island. The main level includes a bedroom and a full bathroom. The owner's quarters are located on the third level, which consists of a spacious living area, a walk in closet, and a full bathroom. Washer and Dryer included. Easy access to public transportation, Central Piedmont Community College, major highways (I-77, I-277, I-85), the airport, as well as bus and train services. Close to the greenways, the center City of Charlotte and all of the popular areas of the City. Small dogs (25 lbs. and under) will be considered with a non refundable pet fee. Aggressive breeds are not permitted. Pet fees and security deposits will be determined based on the outcome of the pet screening and background check processes. All residents are enrolled in the Resident Benefits Package (RBP) for $50.95/month. This property comes equipped with Group Rate Internet for $59.00/month; see attached flyers for details.

Additional information

MLS® ID
4436134
Available since
October 19, 2026

Interior Features

Bedrooms
2
Bathrooms
2
Cooling
Yes
Heating
Yes
Basement
No

Other Property Details

Garage
Yes
Pets Allowed
Yes
55+/Senior Community
No

Listings courtesy of Canopy MLS as distributed by MLS GRID

All information deemed reliable but not guaranteed and should be independently verified. All properties are subject to prior sale, change or withdrawal. Neither listing broker(s) nor Garrett Osborne - New Construction Website shall be responsible for any typographical errors, misinformation, misprints and shall be held totally harmless. Properties displayed may be listed or sold by various participants in the MLS.

Based on information submitted to the MLS GRID as of 8:59 PM UTC on 10/30/2026. All data is obtained from various sources and may not have been verified by broker or MLS GRID. Supplied Open House Information is subject to change without notice. All information should be independently reviewed and verified for accuracy. Properties may or may not be listed by the office/agent presenting the information.

©2026 Canopy MLS . All rights reserved.

DMCA Notice

Powered by Luxury Presence